Save
Ask
Tour
Hide
Share
$615,000
33 Days On Site

3137 Bel Air Drive
Las Vegas, NV 89109

For Sale|Single Family Residence|Active
2
Beds
2
Total Baths
2
Full Baths
1,932
SqFt
$318
/SqFt
1974
Built
Subdivision:
Las Vegas Cntry Club Garden Homes
County:
Clark
Listing courtesy of eXp Realty (626) 545-1737
Call Now: 702-553-3109
Is this the listing for you? We can help make it yours.
702-553-3109
3137 Bel Air Drive3137 Bel Air Drive3137 Bel Air Drive3137 Bel Air Drive
Save
Ask
Tour
Hide
Share

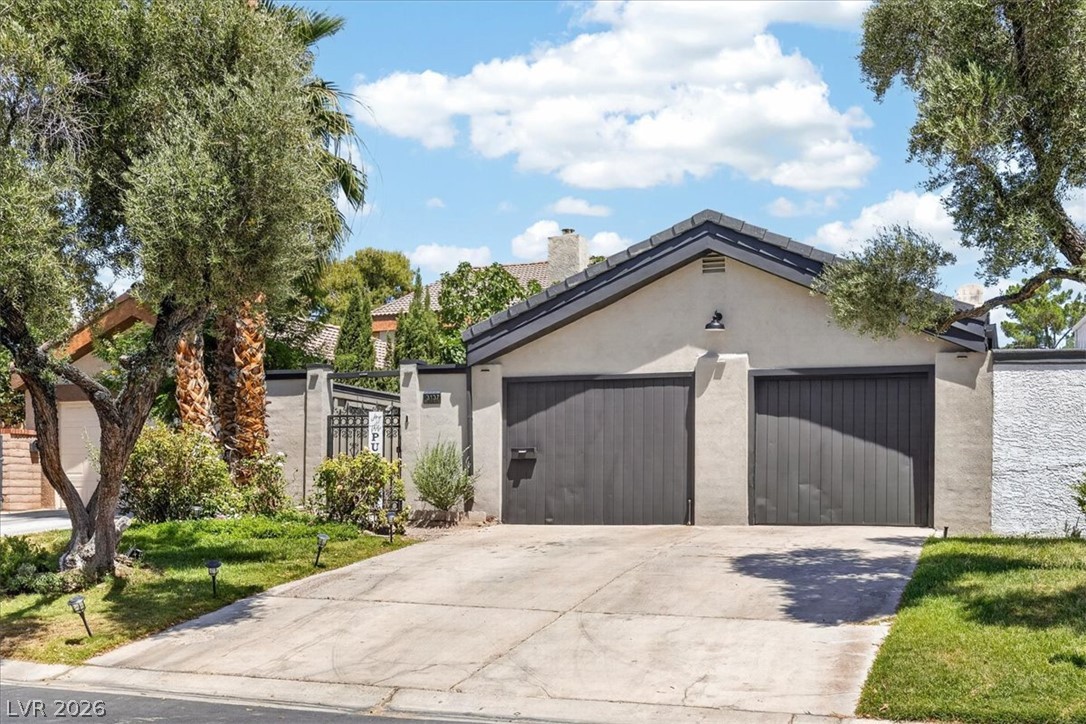
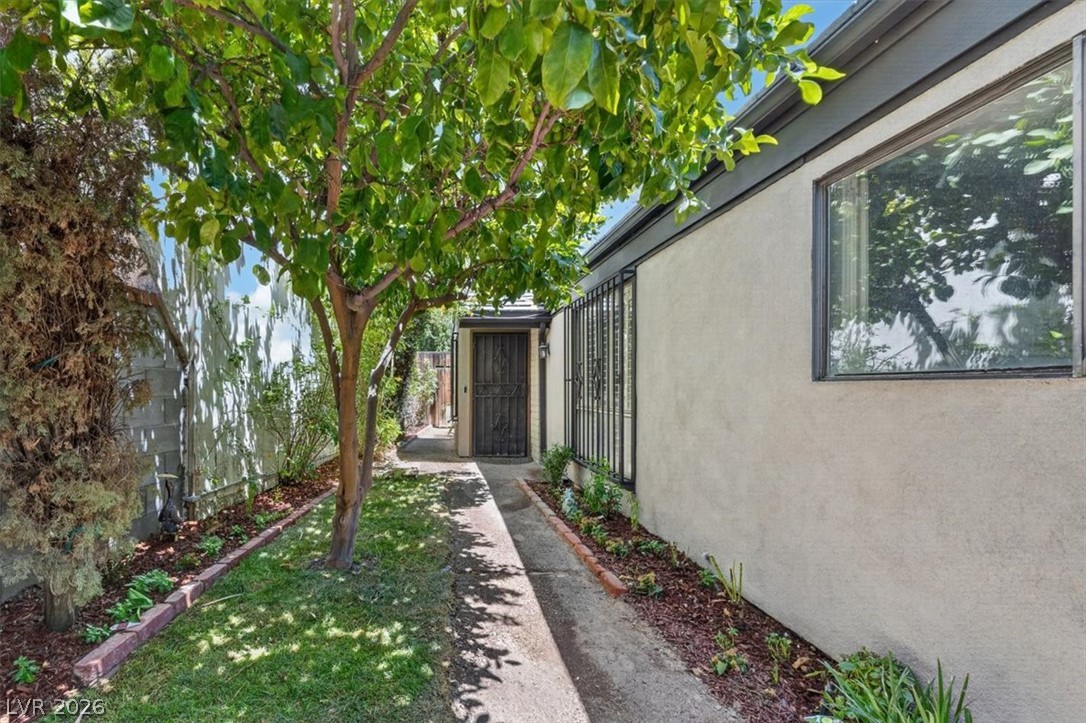
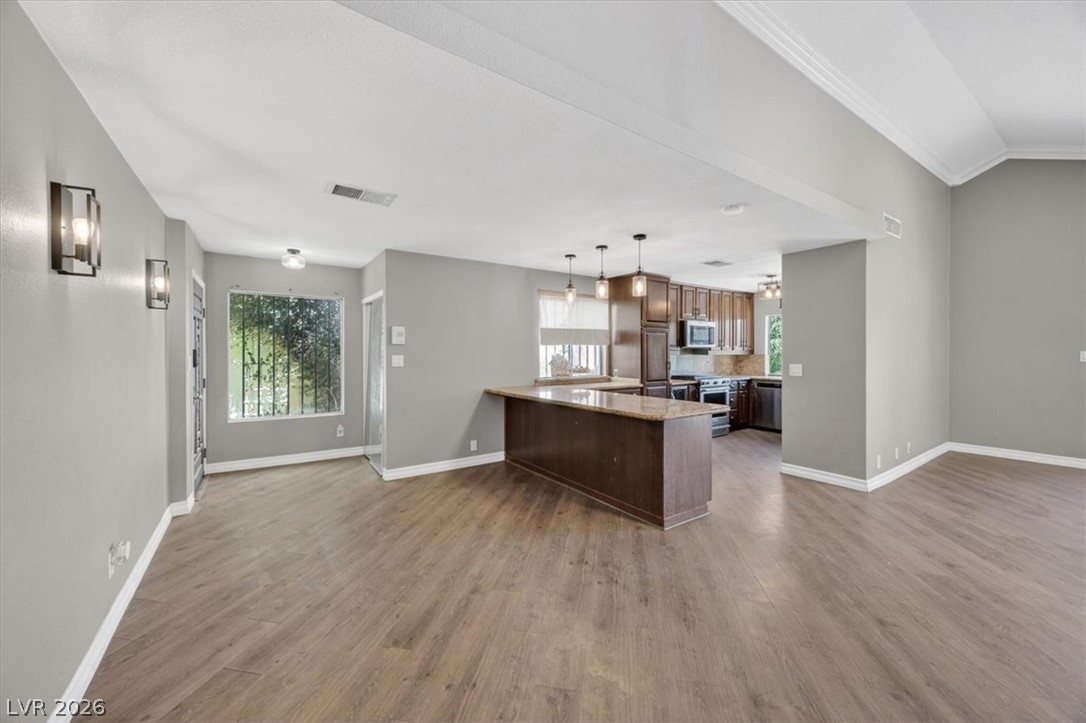
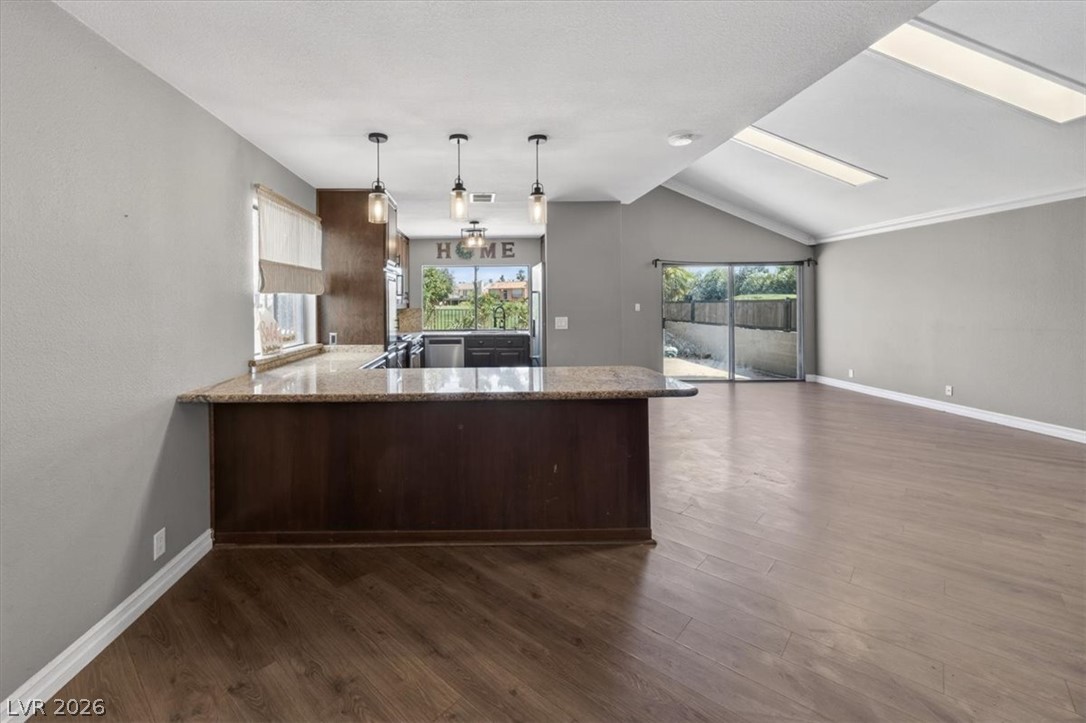
Discover unparalleled comfort and sophistication in this meticulously updated Las Vegas Country Club residence, where every detail has been thoughtfully addressed, making it truly move-in ready. This exceptional property boasts a refreshed, premium stucco exterior that provides striking curb appeal, complemented by a brand-new roof for lasting durability. Step inside to a world of refined living, featuring two spacious bedrooms and two full bathrooms across 1,932 square feet of thoughtfully designed living space. The nearly 500 (dimensions are approximate)square foot primary bedroom offers a private retreat, complete with a luxurious walk-in rain shower in the completely reimagined master bath, which promises an indulgent escape. Engineered for optimal comfort, this home features a brand-new 8-ton AC system and new insulation, ensuring efficiency and a perfectly cool environment even on the warmest Las Vegas days. The private yard and backyard access provide serene outdoor spaces, including the front walkway and backyard, with established lemon and fig trees for relaxation or entertaining. Enjoy the convenience of modern appliances, including a microwave and a wine refrigerator, enhancing daily living. Situated on a generous 0.1-acre lot, this single-story home offers the ultimate in convenience and style. The option to add a private pool for refreshing dips and leisurely afternoons under the sun as well. This home offers a great opportunity to embrace a lifestyle of ease and elegance in a historic, cherished neighborhood, free of the typical renovation to-do list. All quality renovations were completed between 2025 and 2026, reflecting genuine care and attention to detail.

Save
Ask
Tour
Hide
Share
Listing Snapshot
Price 
$615,000
Days On Site 
33 Days
Bedrooms 
2
Inside Area (SqFt) 
1,932 sqft
Total Baths 
2
Full Baths 
2
Partial Baths 
N/A
Lot Size 
0.1 Acres
Year Built 
1974
MLS® Number 
2792610
Status 
Active
Property Tax 
$2,485
HOA/Condo/Coop Fees 
$132 monthly
Sq Ft Source 
N/A
Friends & Family
Recent Activity
a month agoListing first seen on site
a month agoListing updated with changes from the MLS®
General Features
Acres 
0.1
Attached Garage 
Yes
Direction Faces 
South
Disclosures 
Principal Is Real Estate Licensed, Covenants Restrictions Disclosure
Garage 
Yes
Garage Spaces 
1
Parking 
AttachedGaragePrivate
Property Sub Type 
Single Family Residence
Sewer 
Public Sewer
SqFt Total 
1932
Style 
OneStory
Utilities 
Electricity Available
Water Source 
Public
Zoning 
Single Family
Interior Features
Appliances 
DryerDishwasherDisposalGas RangeMicrowaveRefrigeratorWine RefrigeratorWasher
Cooling 
Central AirGas
Fireplace 
Yes
Fireplace Features 
BedroomGas
Fireplaces 
1
Flooring 
Vinyl
Furnished 
Unfurnished
Heating 
Natural Gas
Interior 
Master Downstairs
Laundry Features 
Gas Dryer HookupIn GarageMain Level
Bedroom 2 
Dimensions - 11x15Description - Ceiling Fan
Kitchen 
Dimensions - 15x10Description - Custom Cabinets
PrimaryBedroom 
Dimensions - 18x22Description - Walk-In Closet(s)
Save
Ask
Tour
Hide
Share
Exterior Features
Construction Details 
BlockStucco
Exterior 
GardenPrivate Yard
Fencing 
FullWrought Iron
Lot Features 
GardenSprinklers In RearLandscaped
Pool Features 
Community
Roof 
Tile
Community Features
Association Amenities 
GatedPoolSecurity
Association Dues 
132
Community Features 
Pool
Financing Terms Available 
CashConventionalFHA
HOA Fee Frequency 
Monthly
Horse Property 
None
Schools
School District
Unknown
Elementary School
Park, John S.,Park, John S.
Middle School
Martin Roy
High School
Valley
Listing courtesy of eXp Realty (626) 545-1737


Listing information is provided by Participants of the Greater Las Vegas Association of Realtors. IDX information is provided exclusively for personal, non-commercial use, and may not be used for any purpose other than to identify prospective properties consumers may be interested in purchasing. Information is deemed reliable but not guaranteed. Copyright 2026, Greater Las Vegas Association of Realtors.
Last checked: 2026-07-21 03:19 PM UTC

Neighborhood & Commute
Source: Walkscore
Save
Ask
Tour
Hide
Share